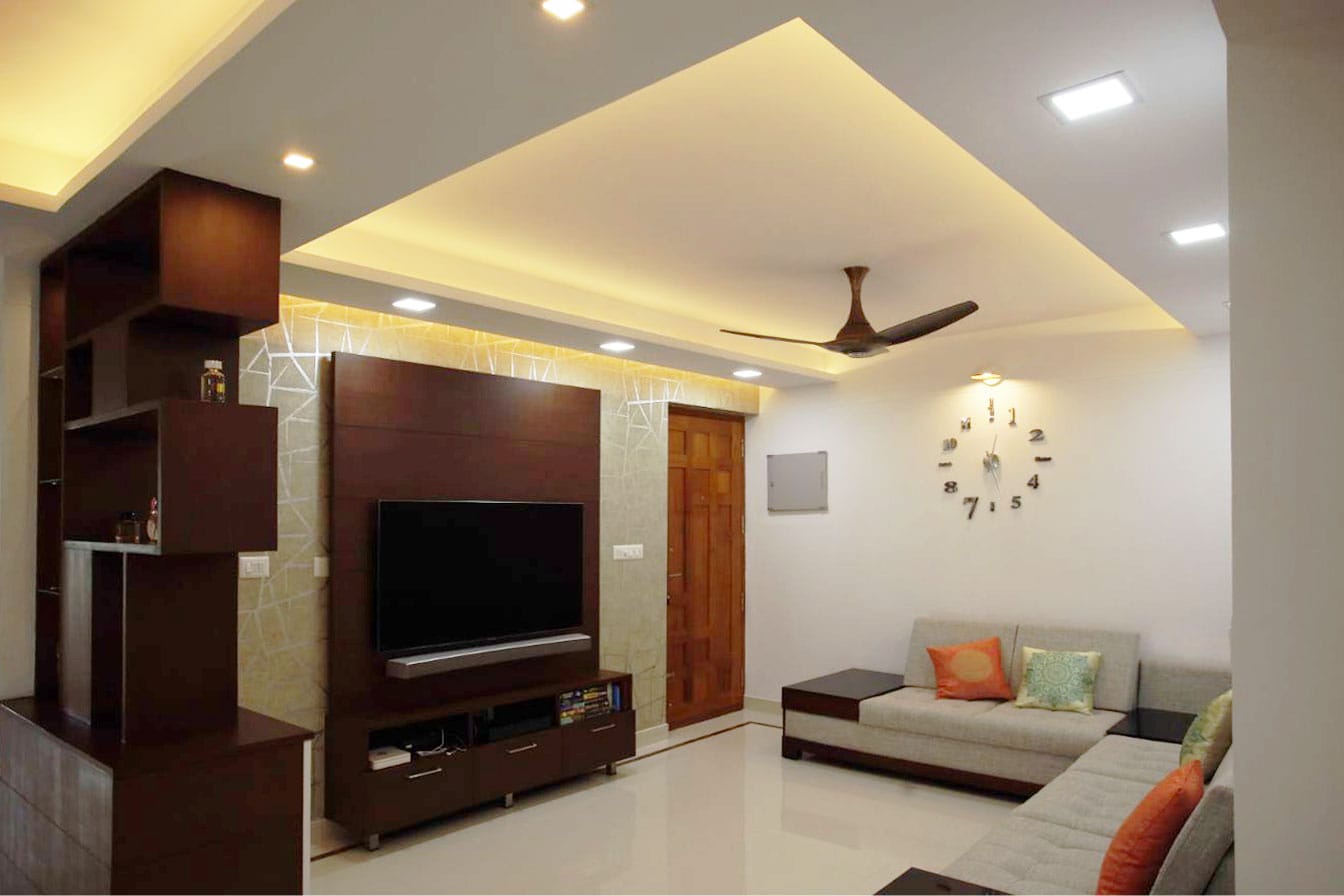
CLIENT: JOY ABRAHAM • RESIDENTIAL ARCHITECTURE & INTERIOR
Abraham Luxury Villa Sanctuary
Kochi, Kerala • Completed 2026
Client Patron
Joy Abraham
Built Area
5,200 Sq. Ft.
Services Provided
Architecture, Turnkey Interiors
Design Aesthetic
Tropical Luxe Minimal
DESIGN CONCEPT
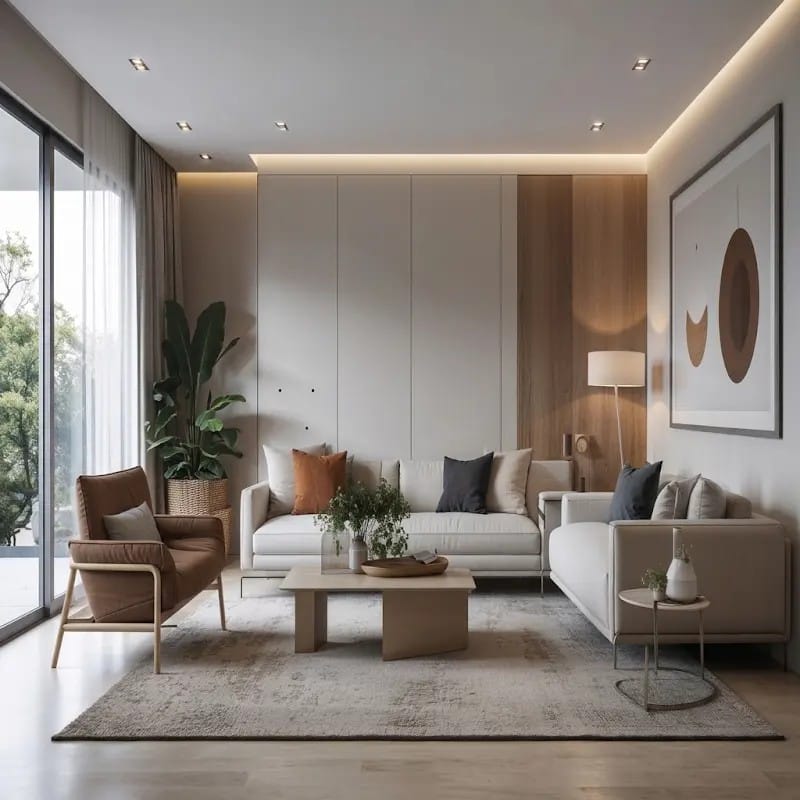
Sculpting Space with Light, Shadow & Natural Materials
The project was conceived as an oasis of quiet luxury, balancing bold volumetric lines with intimate residential warmth.
Carefully oriented towards cross-ventilation breezes and framed garden views, the residence utilizes floor-to-ceiling double-glazed glass panels, polished concrete cantilever overhangs, and warm natural oak joinery.
Key Project Specifications
-
Materials: Italian Travertine, Solid Teakwood, Textured Micro-Cement, Brushed Antique Bronze.
-
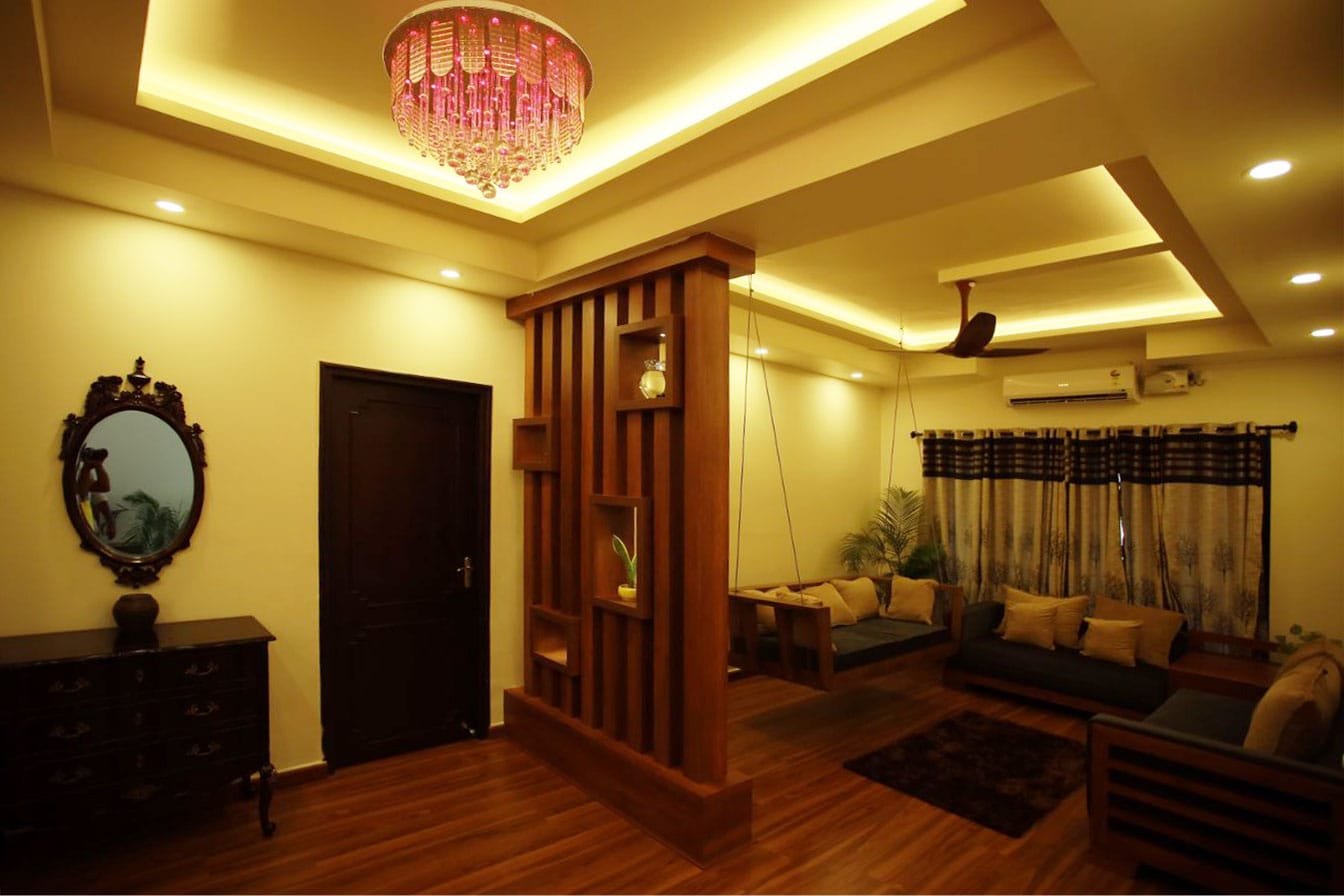
Lighting: Layered cove architectural LED (2700K Warm), custom pendant features, automated scene control.
-
Landscape: Courtyard reflection pool, native tropical greenery, porous stone walkways.
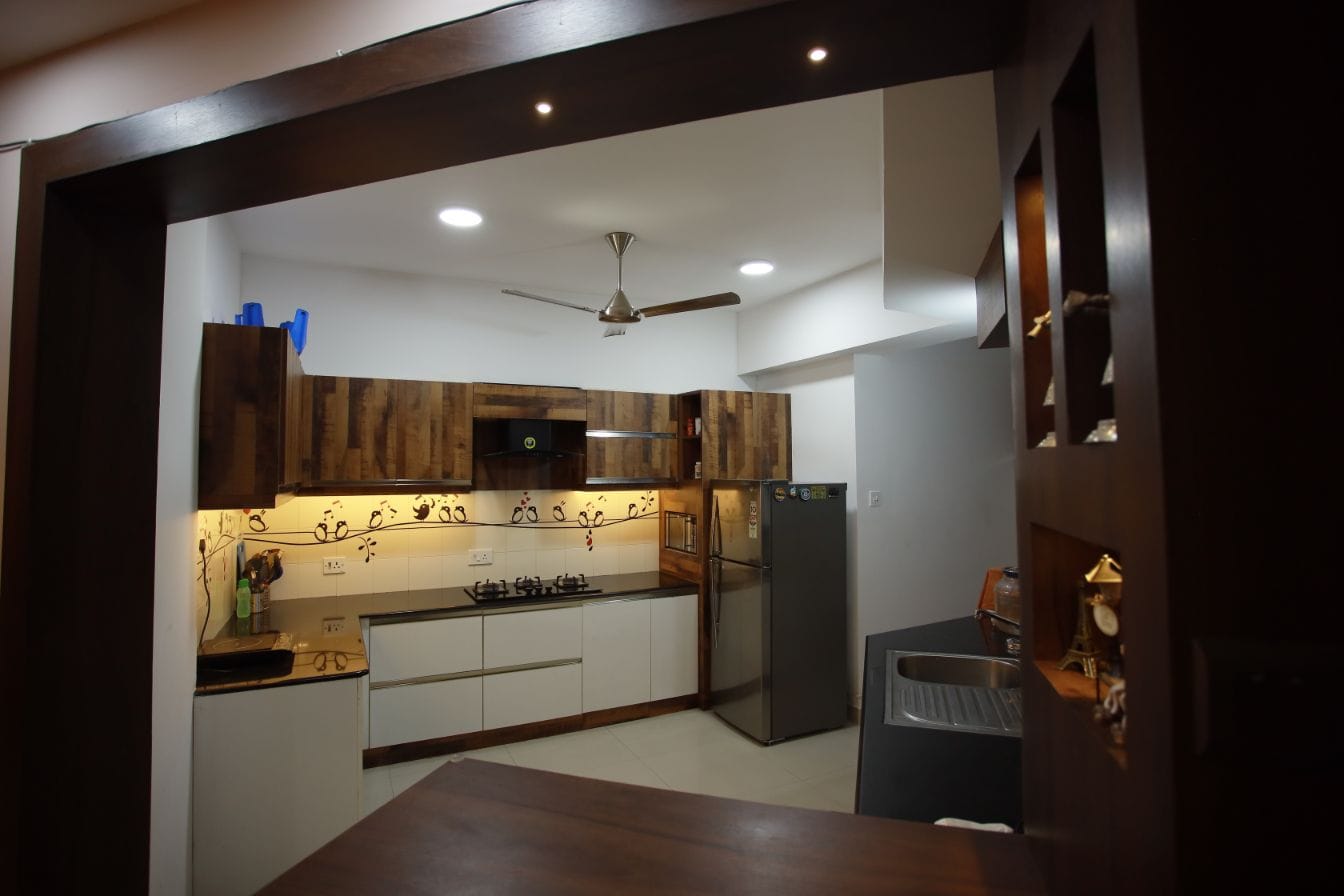
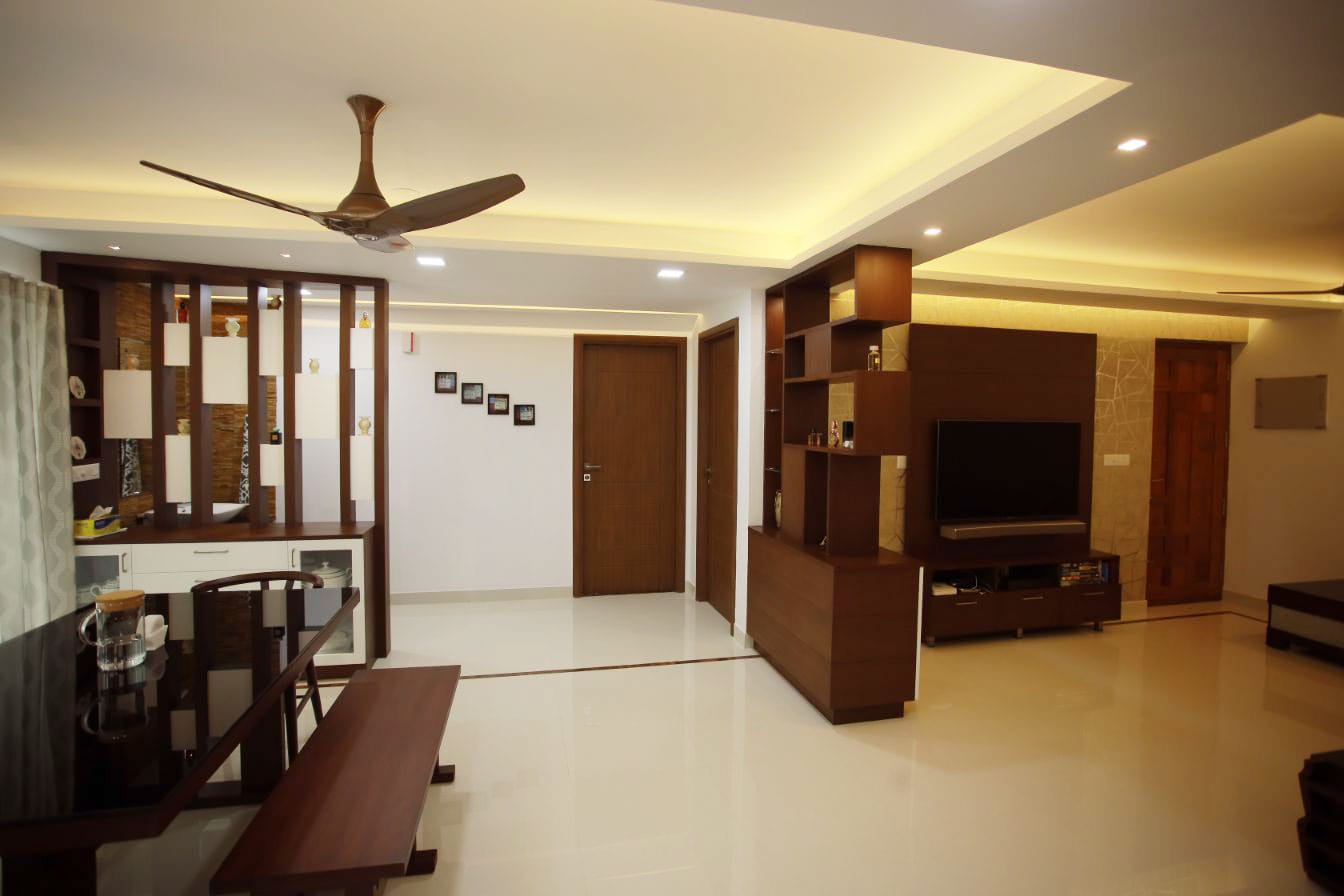
PROJECT GALLERY
Editorial Visuals
START YOUR VISION
Have a similar project in mind?
Let's discuss how Zayaura Developers can craft your private sanctuary or landmark commercial space.
Discuss Your Project Back to Portfolio